The Chambers
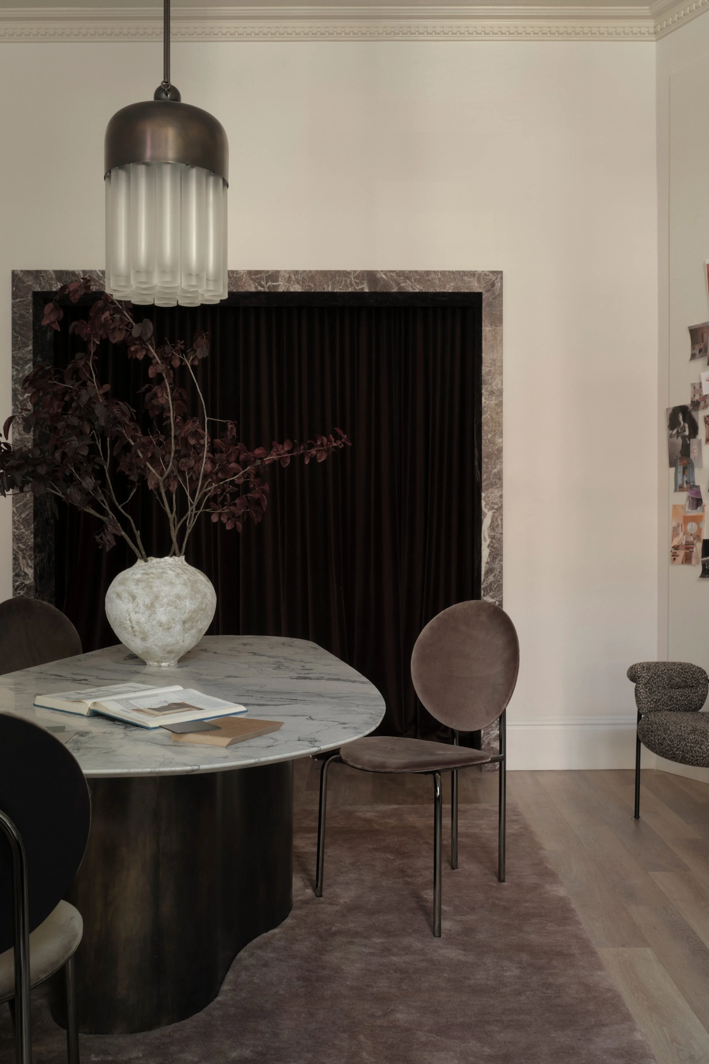
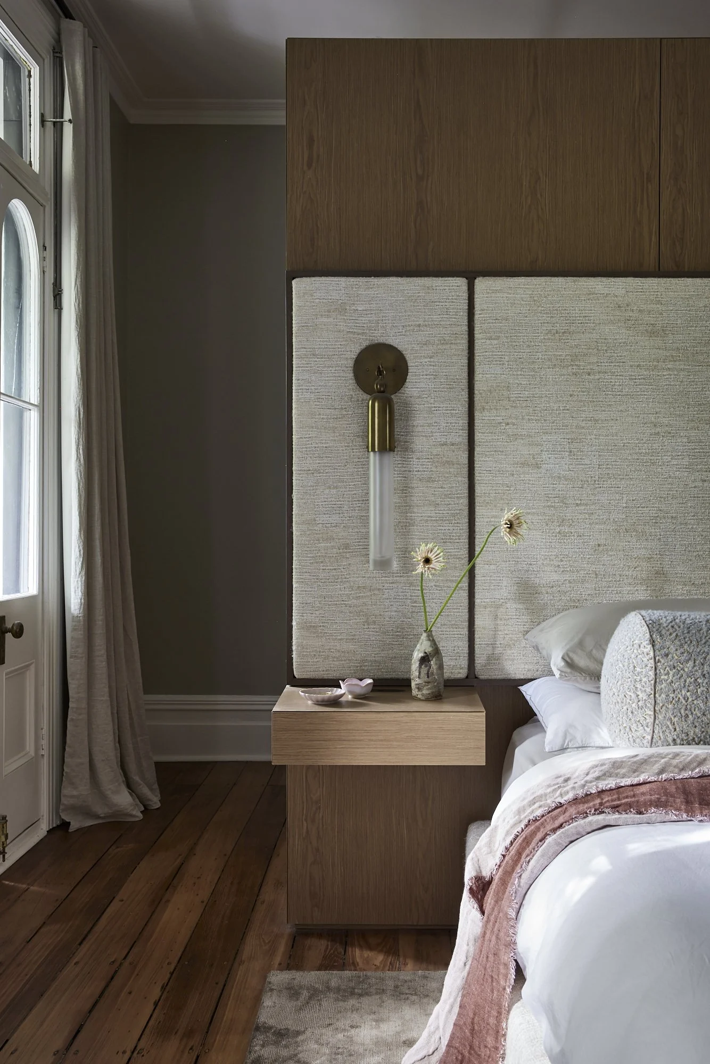
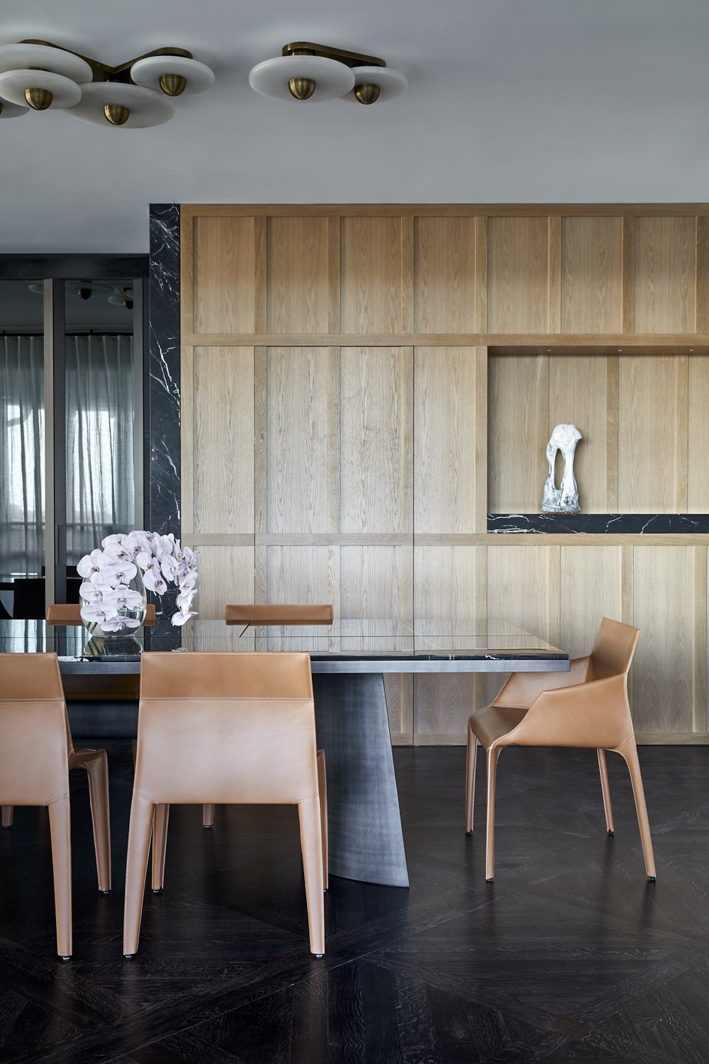
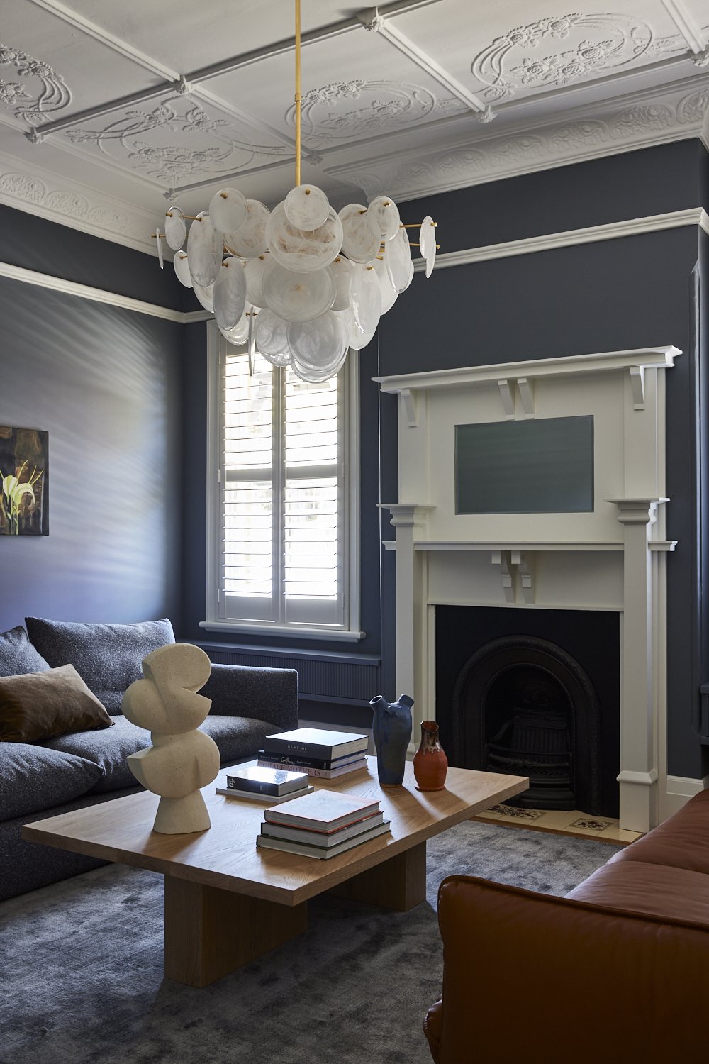
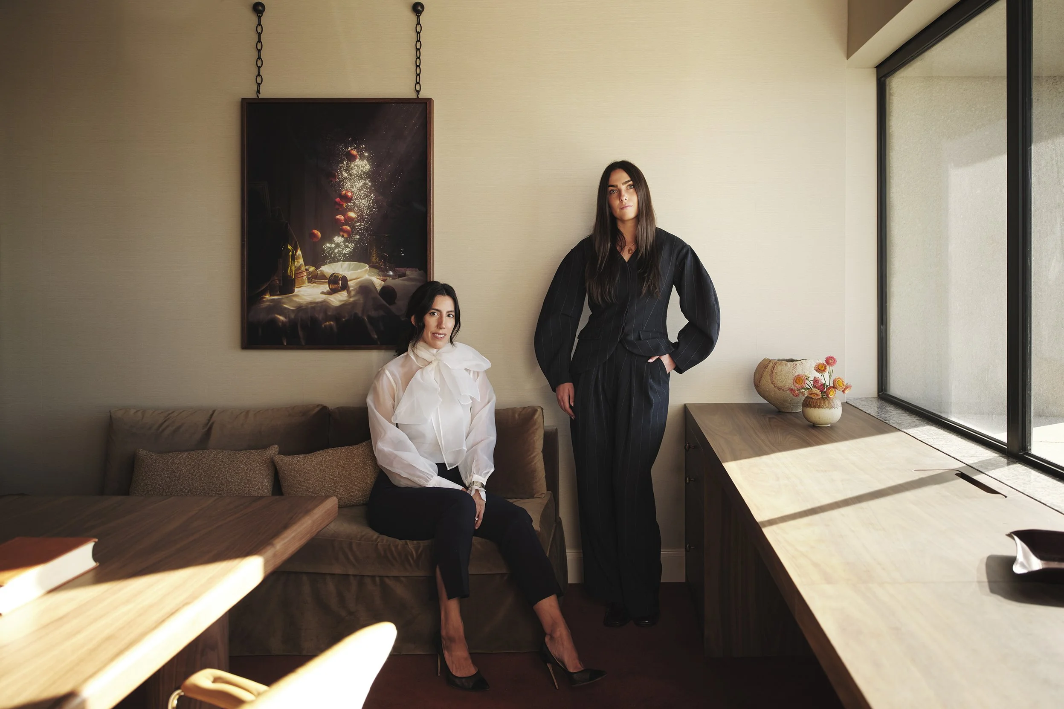
Within Sydney's heritage-listed MLC Centre, a barrister's chambers is transformed into a calm, refined professional retreat. Respecting the modernist legacy of Harry Seidler's landmark 1977 building, the interiors introduce contemporary comfort and a distinctly residential sensibility to the rituals of the working day.
(1977) Modernist
SCOPE:
Interior Design & Decoration
LOCATION:
Sydney
COLLABORATORS:
Margaret Hughes
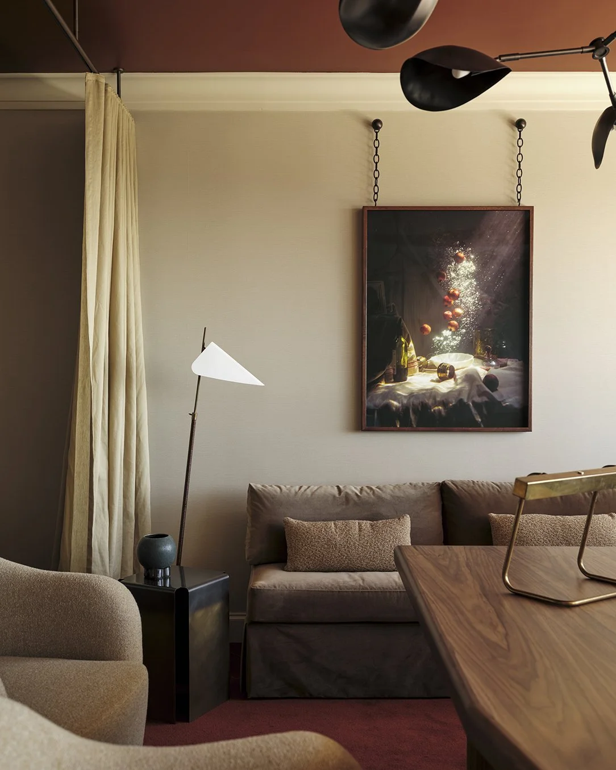
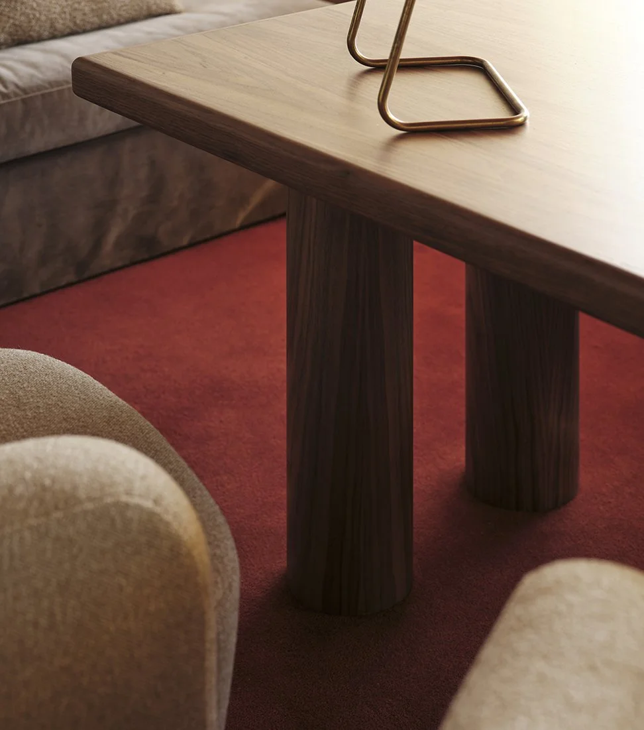
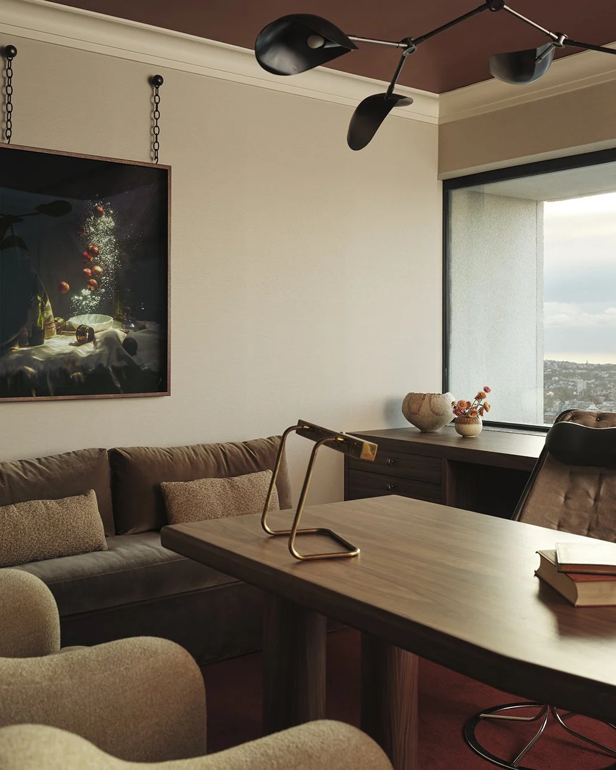
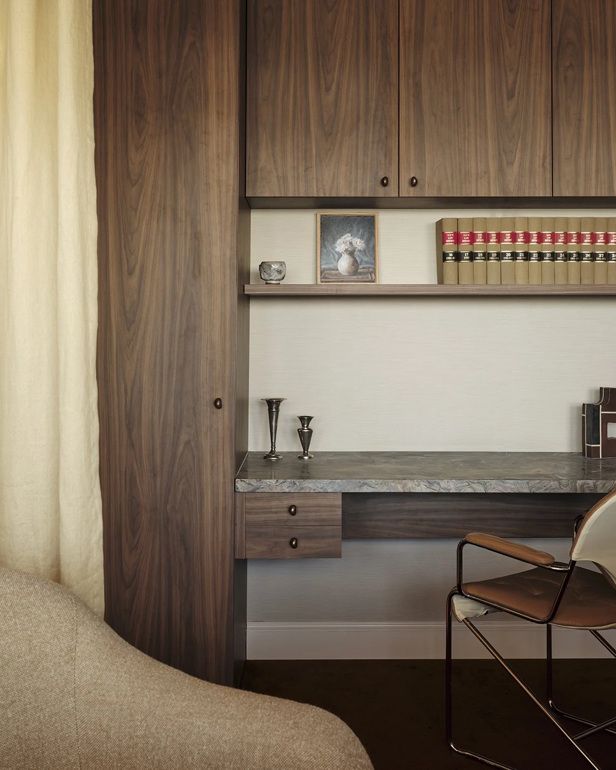
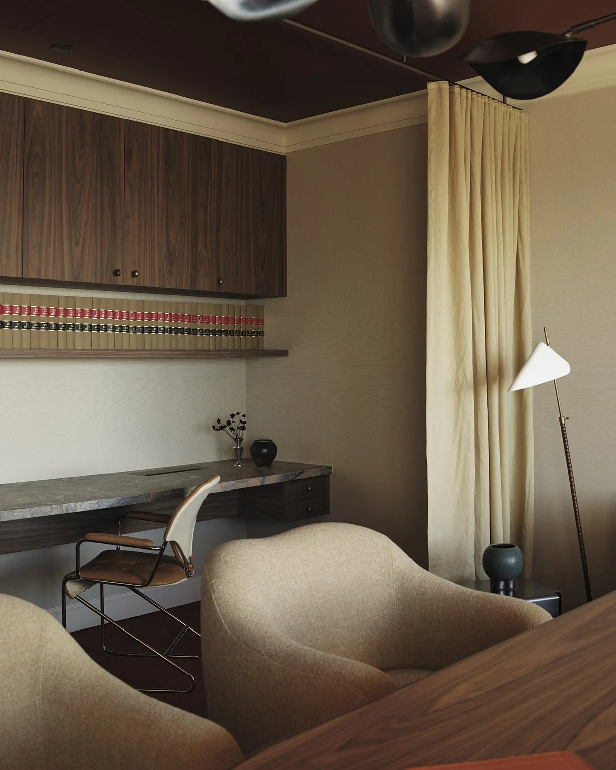
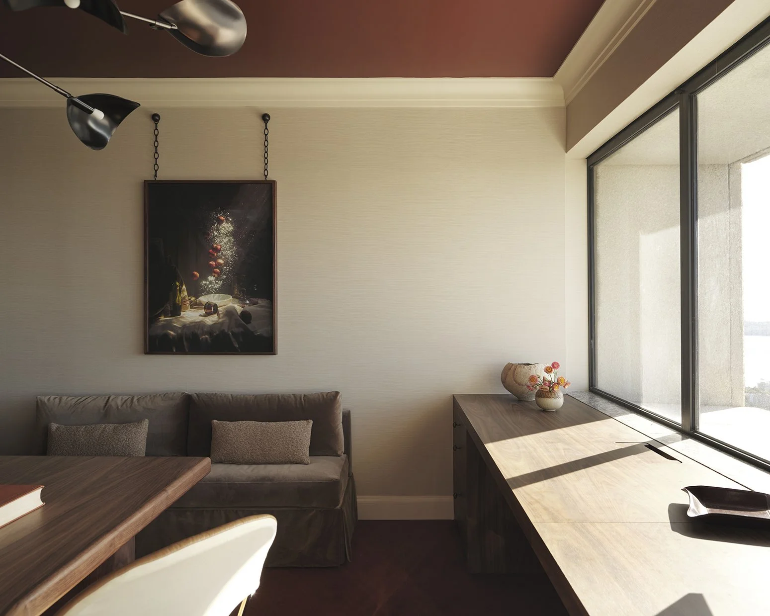
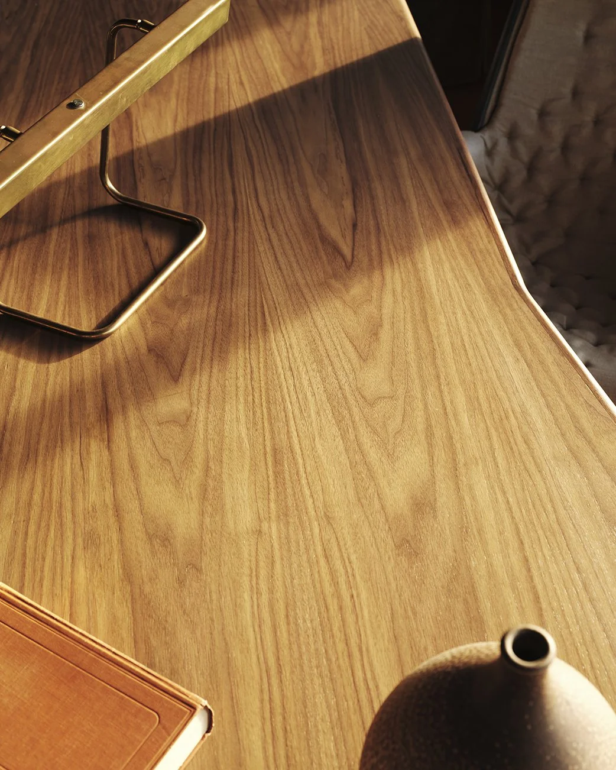
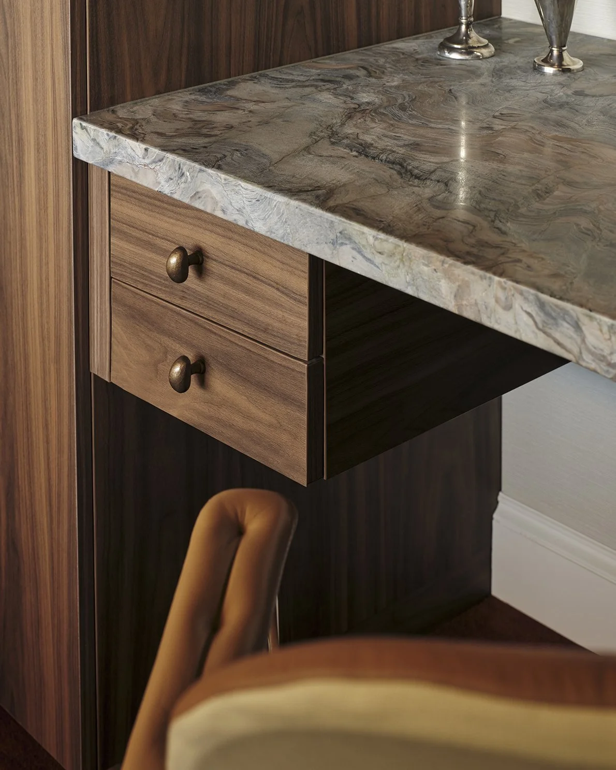
The Chambers occupies a space within Sydney's heritage-listed MLC Centre, the landmark modernist building designed by Harry Seidler and completed in 1977.
Our studio was engaged to transform a barrister's chambers into a sophisticated professional environment, balancing the practical requirements of legal practice with a sense of warmth, comfort and retreat.
Working within a building of considerable architectural significance called for an approach that respected the clarity and conviction of its original modernist design. Rather than competing with the architecture, our interiors introduce a more intimate layer, softening the experience of the workplace while retaining the dignity appropriate to its setting.
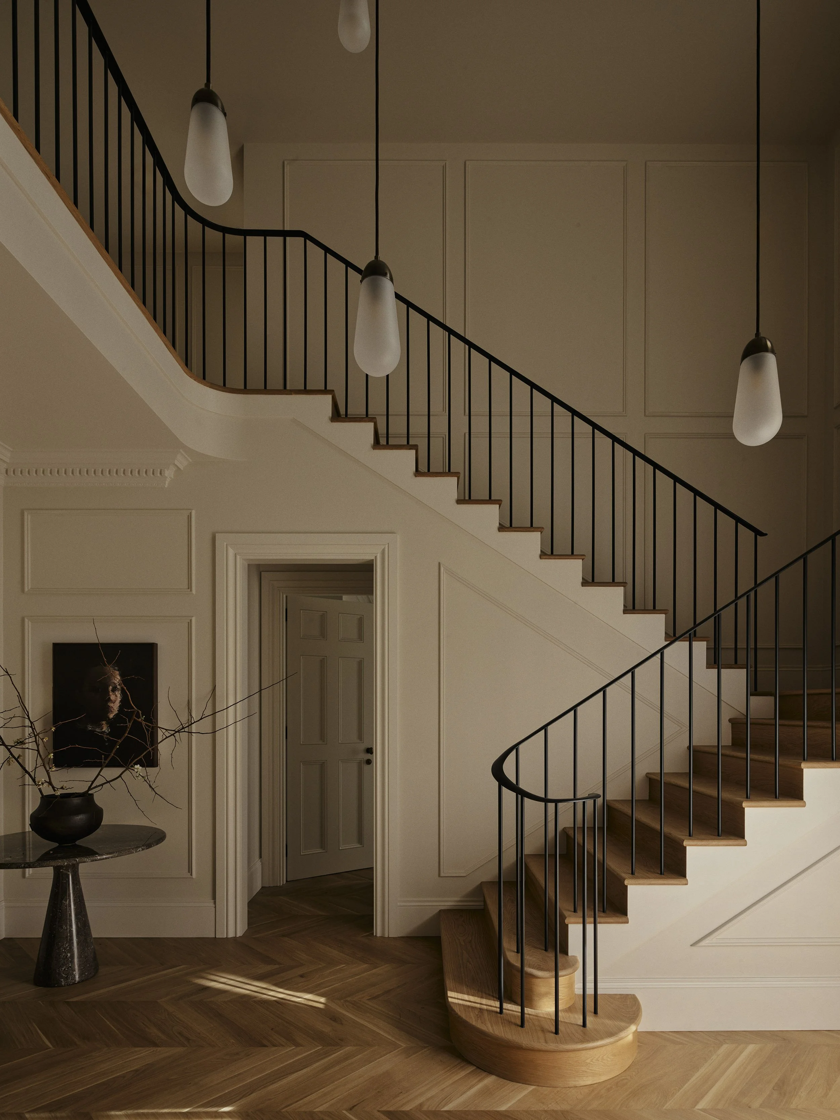
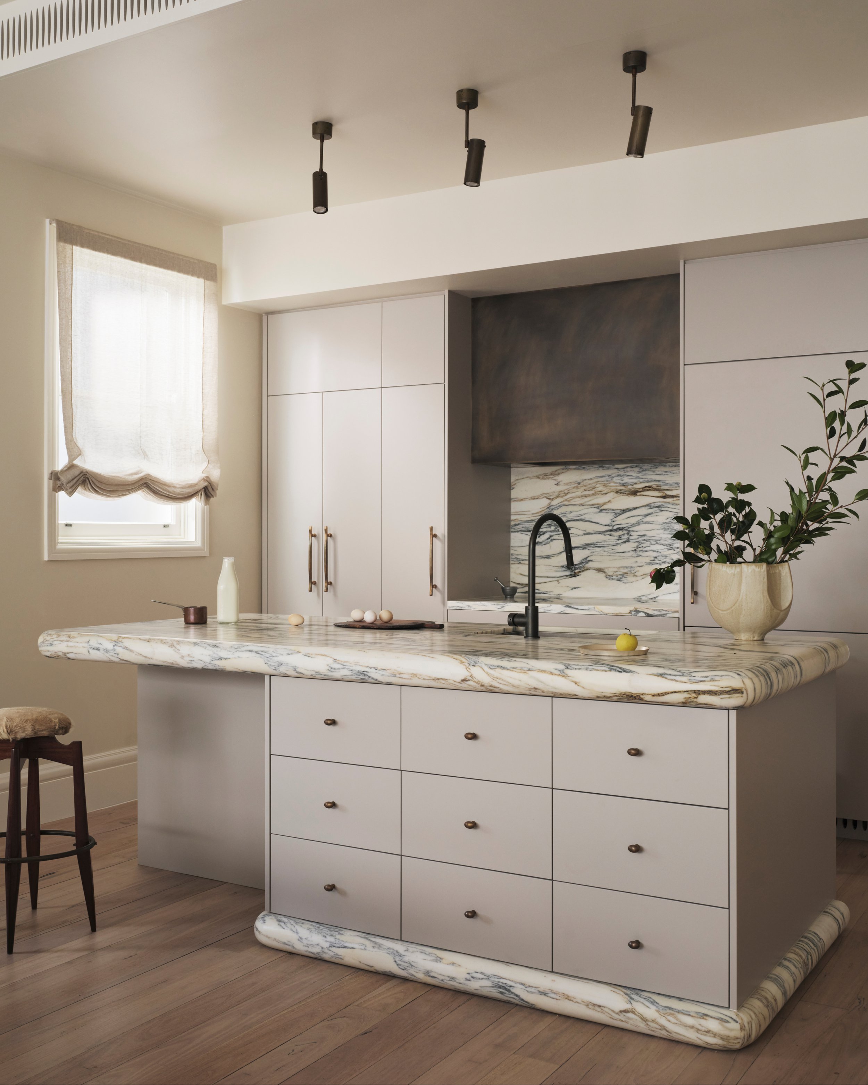
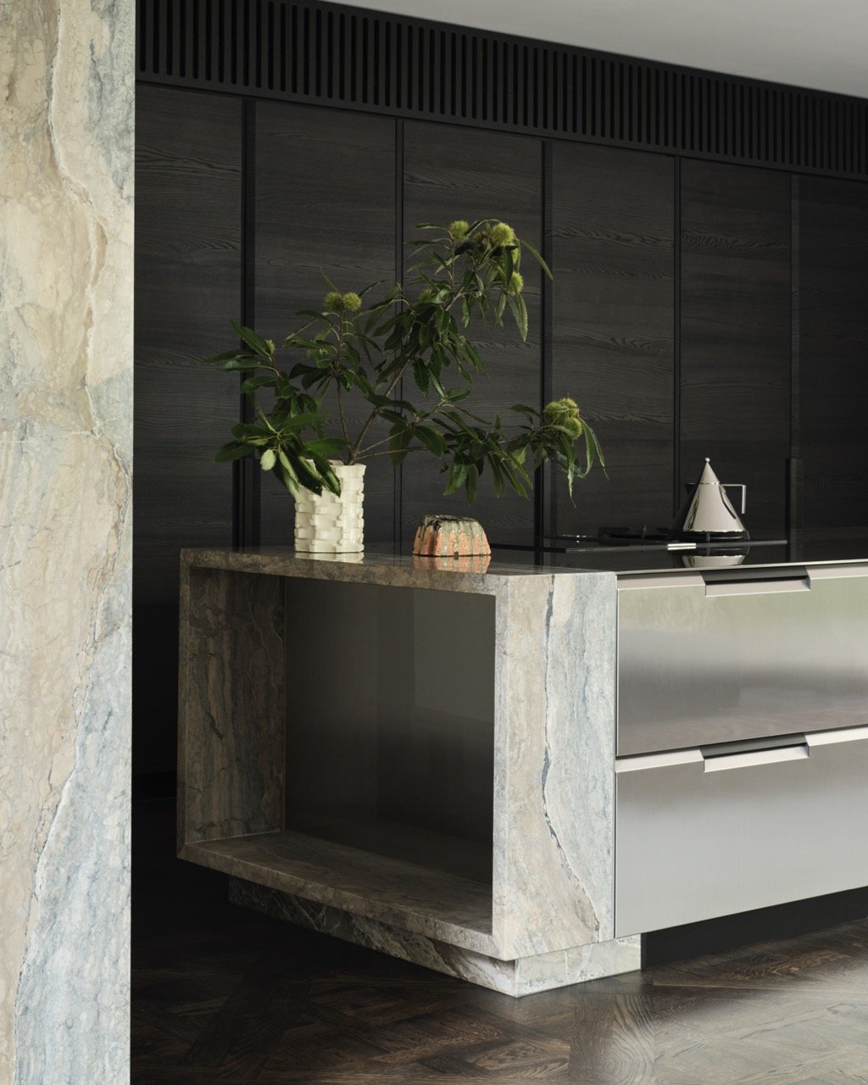
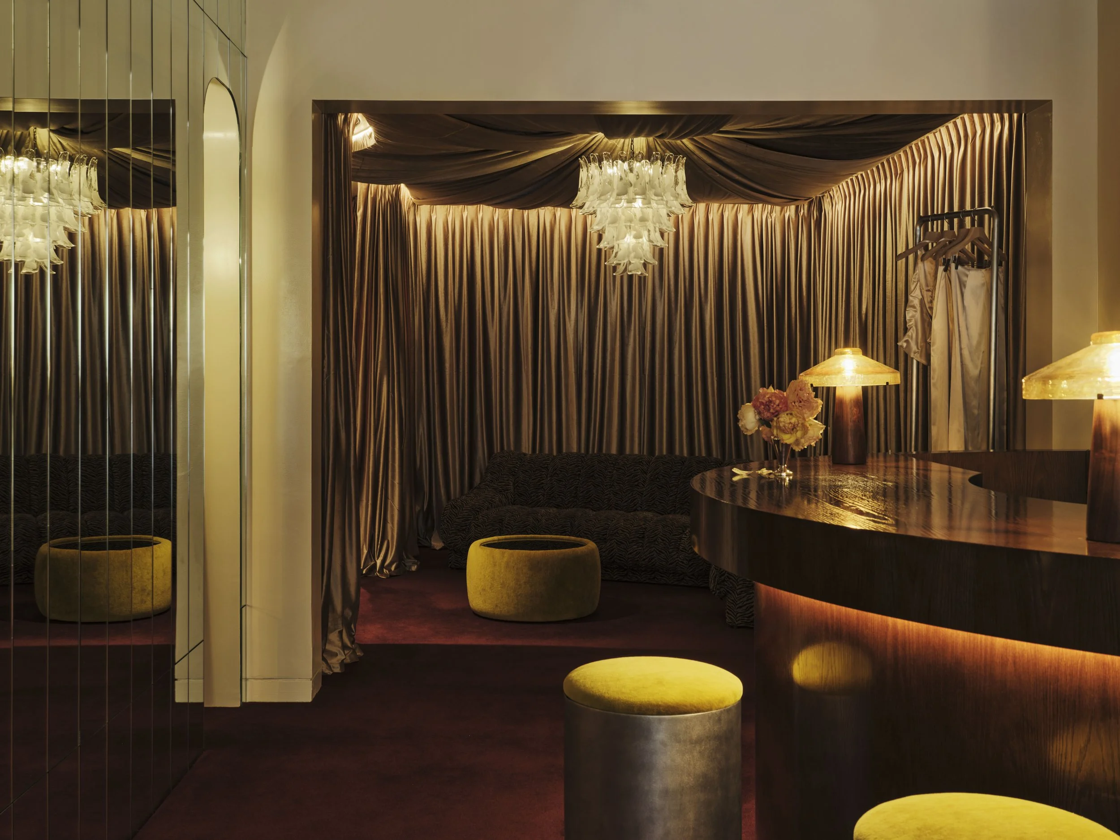
The design and decoration consider how the spaces are experienced throughout the working day, from moments of quiet concentration to meetings and receiving visitors. Furnishings, materiality, texture and proportion are brought together to establish an atmosphere of understated refinement, with comfort treated as an essential component of a successful working environment.
The Chambers reflects our studio's interest in the continuing life of significant architecture. Extending our approach to heritage interiors beyond the residential sphere, the project demonstrates how sensitive contemporary design can introduce a new sense of purpose and pleasure to an established architectural landmark.
SEE MORE WORK
-
![Mosman Modern Georgian – interior design project by Jillian Dinkel]()
Mosman Modern Georgian
-
![Pacific House – interior design project by Jillian Dinkel]()
Pacific House
-
![Kilmory – interior design project by Jillian Dinkel]()
Kilmory
-
![Ance Gria – interior design project by Jillian Dinkel]()
Ance Gria
-
![Cathedral Street – interior design project by Jillian Dinkel]()
Cathedral Street
-
![Toxteth Terrace – interior design project by Jillian Dinkel]()
Toxteth Terrace
-
![Point Piper Penthouse – interior design project by Jillian Dinkel]()
Point Piper Penthouse
-
![Wiltshire House – interior design project by Jillian Dinkel]()
Wiltshire House